
Categories:
Location
Scale
Structure
Multi-Story Steel-Frame
Jiaxiang Economic Development Zone, Shandong, China
6,479 m²
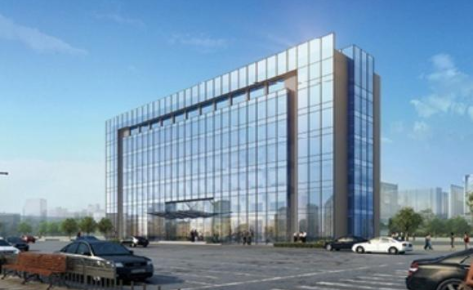
Steel frame with unitized glass curtain wall
Project overview
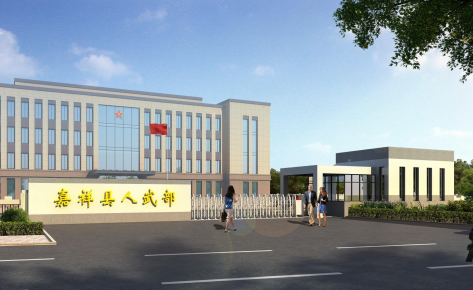
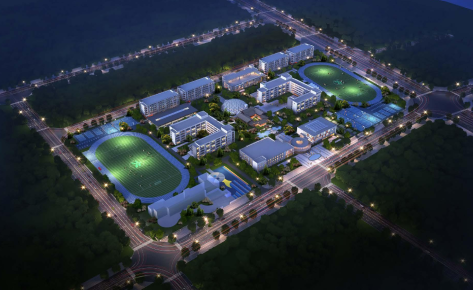
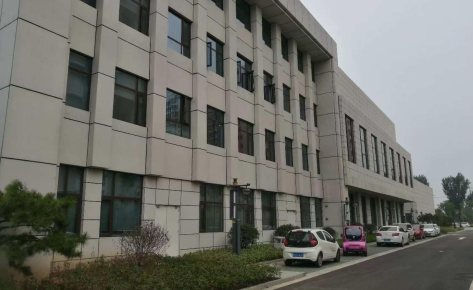
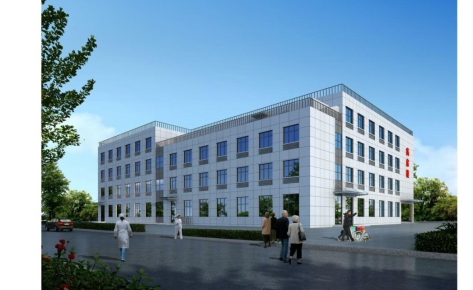
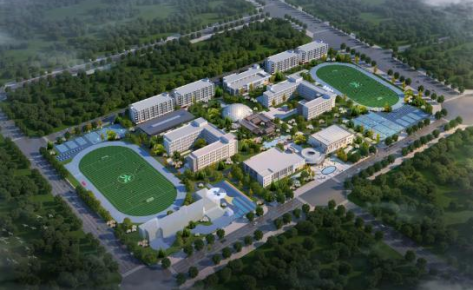
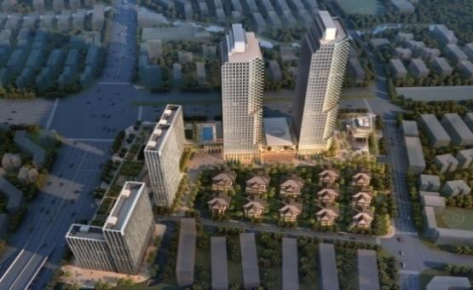
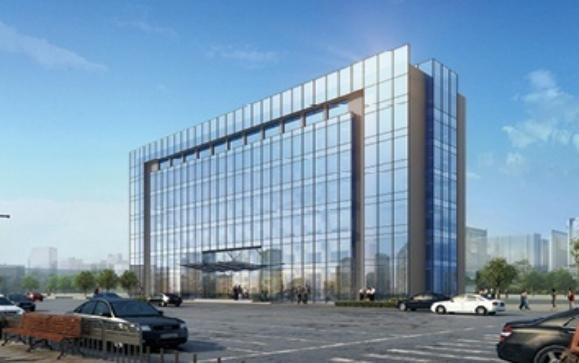
The Public Research and Development Service Center serves a municipal bio-industry park covering approximately 1,745 mu. The 6,479 m² building pairs a steel frame with a unitized glass curtain-wall facade.
The challenge
The project required a modern research and office environment, a transparent contemporary facade and close coordination between the structural frame and curtain-wall modules.
Our solution
A multi-story steel frame created a regular, adaptable interior while the unitized glass curtain wall provided an efficient, high-quality exterior enclosure.
Project highlights
- 6,479 m² gross floor area
- Steel-frame primary structure
- Unitized glass curtain wall
- Research and public-service use



Project Consultation & Solution Design
We fully understand your project requirements, including building purpose, dimension, load‑bearing demands, local wind‑snow‑seismic codes and budget. Our structural engineers customize feasible steel‑structure solutions and preliminary drawings for your review.
- 1、Confirm project parameters & local building standards
- 2、Technical communication and requirement sorting
- 3、Custom‑tailored structural scheme & preliminary drawing output
Detailed Drawing & Production Planning
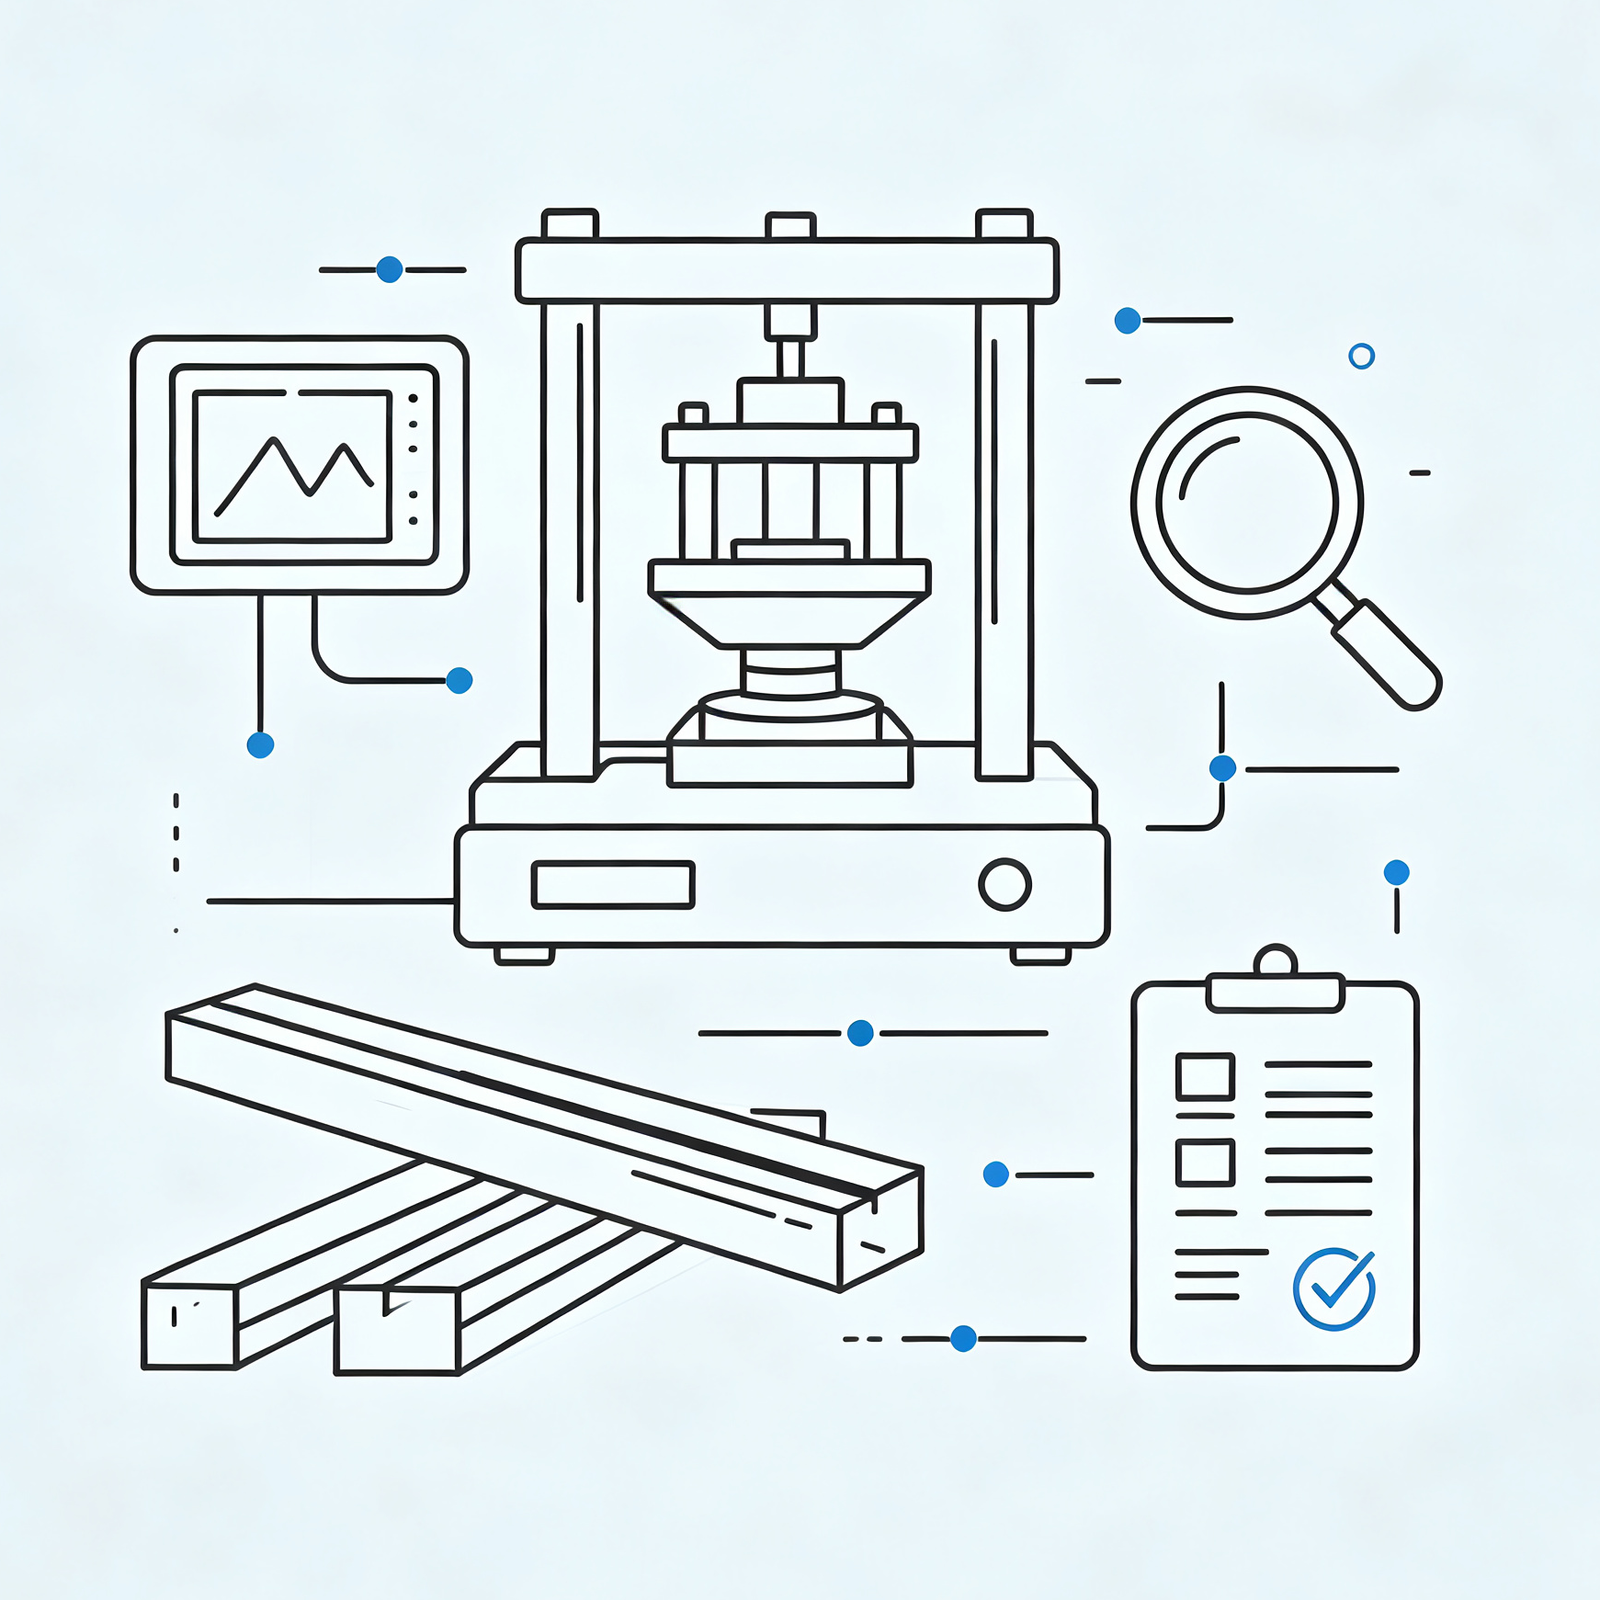
After scheme confirmation, our engineering team completes detailed construction drawings. We arrange raw material procurement, formulate production schedule and quality inspection standards before manufacturing starts.
- 1、Deepen construction drawings for fabrication
- 2、Raw‑material selection and procurement arrangement
- 3、Formulate production plan & quality control specifications
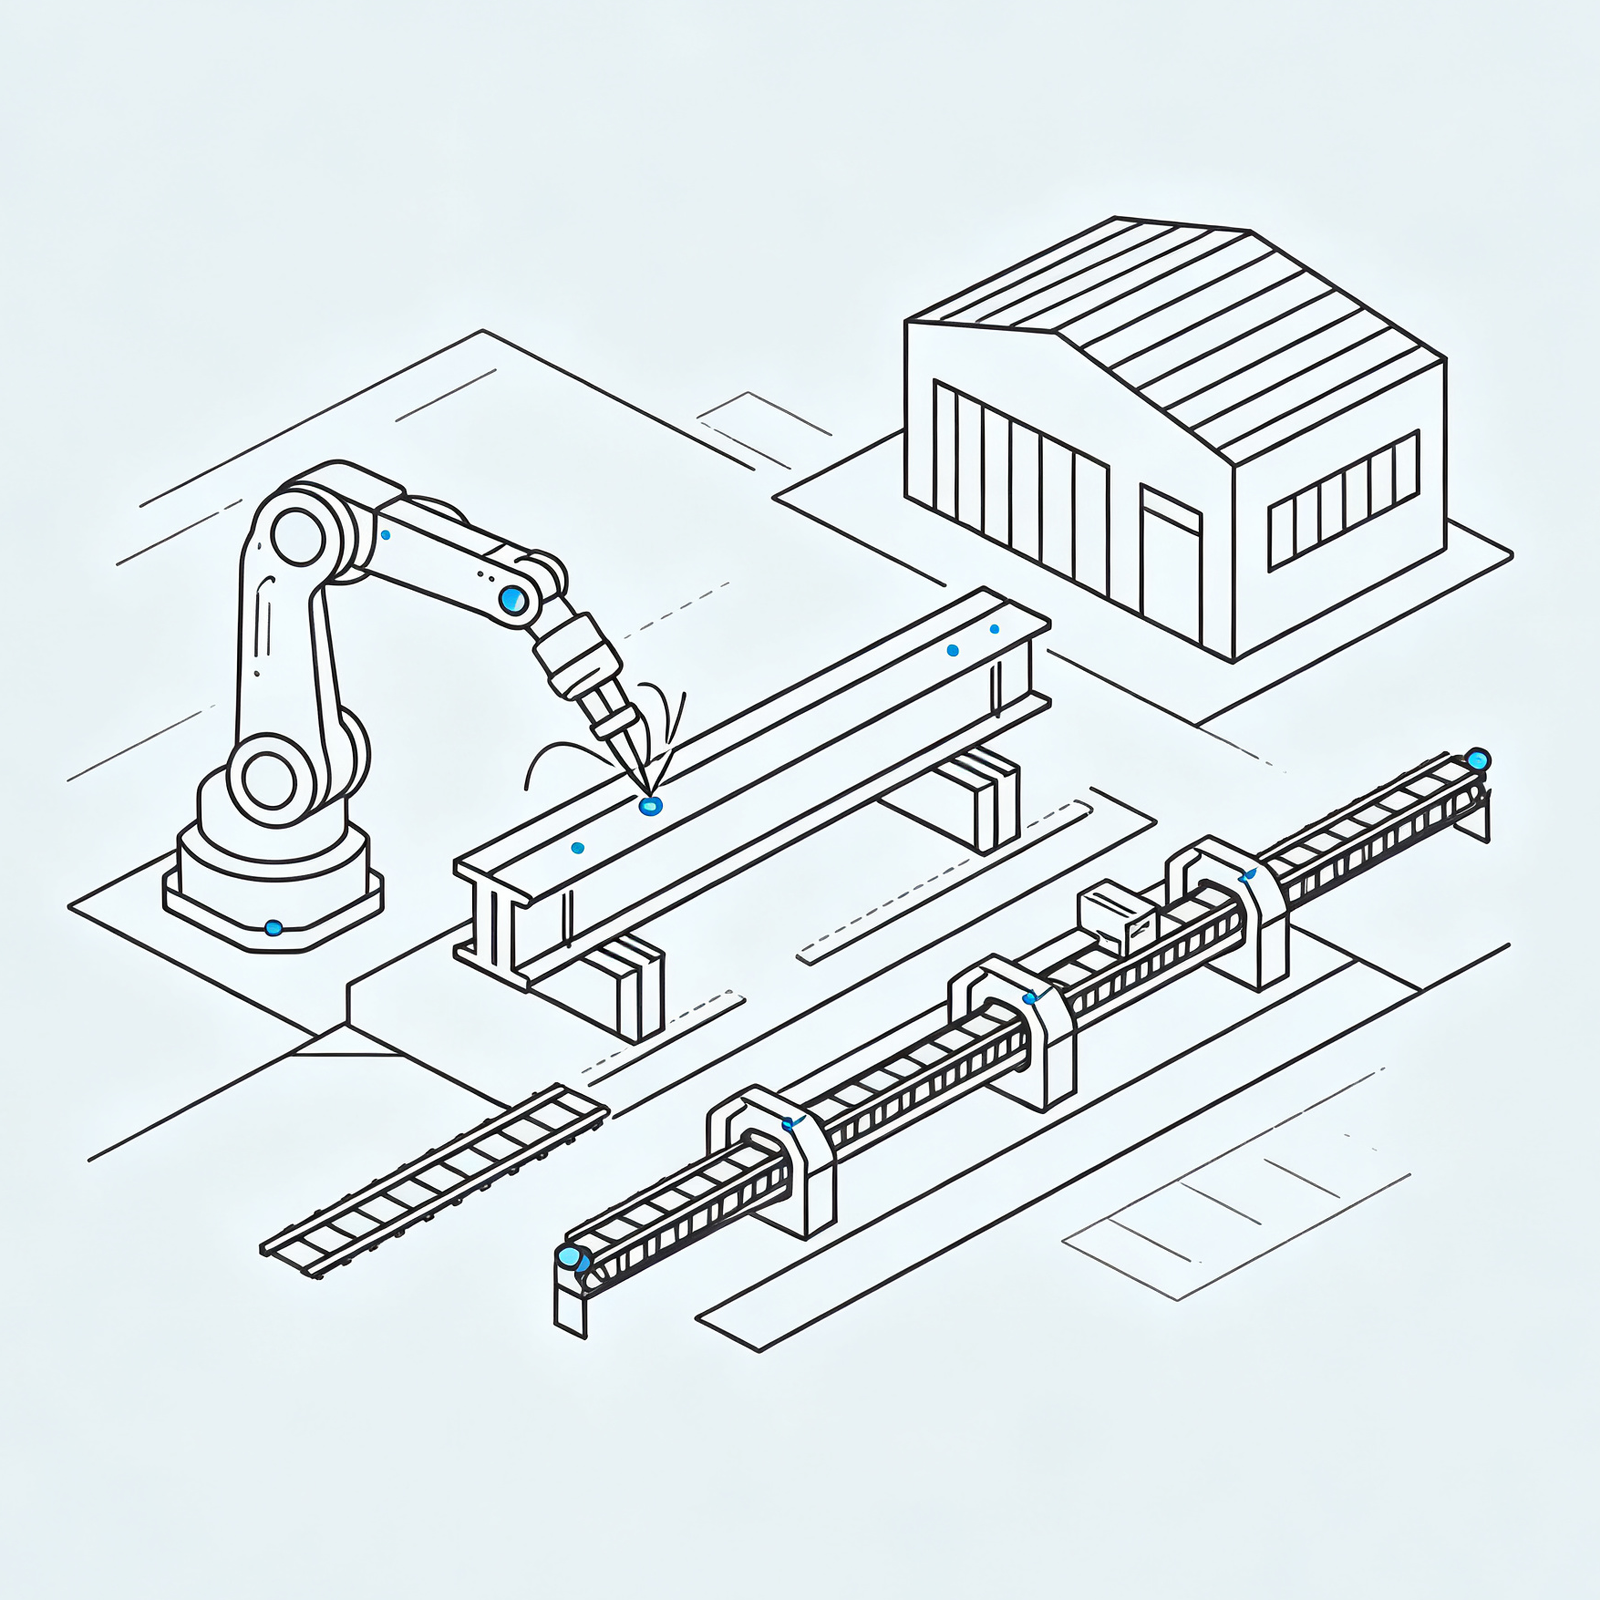
Factory Fabrication & Quality Inspection
All steel components are manufactured in our modern workshop. Strict dimension checking, welding inspection, anti‑corrosion blasting and painting work are completed in‑house. Qualified products are packed for overseas shipment.
- 1、Steel component cutting, welding and forming
- 2、Multi‑round quality testing & non‑destructive inspection
- 3、Anti‑corrosion treatment, packaging and loading for delivery

On‑site Guidance & Project Completion
We supply detailed installation manuals. Professional engineers provide remote installation guidance. After erection, we conduct final acceptance check to guarantee the whole steel building meets design requirements.
- 1、Provide installation documents & technical guidance
- 2、Track site erection progress
- 3、Final acceptance & project hand‑over